
Listing Courtesy of: CRMLS / Listed By: Imy Dulake, Coldwell Banker Realty - Contact: 626-664-1280
1734 Bluestone Monterey Park, CA 91755
Active (27 Days)
$998,000 (USD)

Description
MLS #:
AR26159925
AR26159925
Lot Size
5,232 SQFT
5,232 SQFT
Type
Single-Family Home
Single-Family Home
Year Built
1965
1965
Style
Traditional
Traditional
Views
Neighborhood, Trees/Woods
Neighborhood, Trees/Woods
School District
Montebello Unified
Montebello Unified
County
Los Angeles County
Los Angeles County
Listed By
Imy Dulake, DRE #00987845 CA, Coldwell Banker Realty, Contact: 626-664-1280
Source
CRMLS
Last checked Sep 1 2026 at 1:52 AM GMT+0000
CRMLS
Last checked Sep 1 2026 at 1:52 AM GMT+0000
Bathroom Details
- Full Bathrooms: 2
- 3/4 Bathroom: 1
Interior Features
- Water Softener
- Recessed Lighting
- All Bedrooms Up
- Granite Counters
- Pantry
- Walk-In Pantry
- All Bedrooms Down
- Laundry: In Garage
- Laundry: Gas Dryer Hookup
- Primary Suite
- Open Floorplan
- Ceiling Fan(s)
- Storage
- Main Level Primary
- Multiple Primary Suites
- In-Law Floorplan
- Separate/Formal Dining Room
- Dishwasher
- Disposal
- Windows: Screens
- Windows: Drapes
- Built-In Range
- Gas Cooktop
- Range Hood
- Self Cleaning Oven
- Windows: Double Pane Windows
- Gas Range
- Water Heater
- Walk-In Closet(s)
- Gas Water Heater
- High Efficiency Water Heater
- Solid Surface Counters
Lot Information
- Level
- Back Yard
- Front Yard
- Landscaped
- Yard
- Lawn
- Cul-De-Sac
- Sprinklers In Front
- Sprinklers In Rear
- Sprinklers Timer
- Sprinkler System
- Garden
- Walkstreet
- Trees
- Near Park
- Street Level
Property Features
- Fireplace: Living Room
- Fireplace: Gas
- Foundation: Slab
Heating and Cooling
- Forced Air
- Central
- Wall/Window Unit(s)
Flooring
- Wood
- Carpet
Exterior Features
- Roof: Composition
Utility Information
- Utilities: Water Connected, Sewer Connected, Electricity Connected, Natural Gas Connected, Water Source: Public
- Sewer: Public Sewer, Sewer Tap Paid
Parking
- Driveway
- Garage Door Opener
- Garage
- Side by Side
- Off Street
- Private
- On Site
- Public
- Driveway Level
- Paved
- Concrete
- Garage Faces Front
- Storage
- Direct Access
- On Street
- Door-Single
- One Space
Stories
- 2
Living Area
- 2,112 sqft
Additional Information: Arcadia | 626-664-1280
Location
Disclaimer: Based on information from California Regional Multiple Listing Service, Inc. as of {8/31/26 18:52} and /or other sources. Display of MLS data is deemed reliable but is not guaranteed accurate by the MLS. The Broker/Agent providing the information contained herein may or may not have been the Listing and/or Selling Agent. The information being provided by Conejo Simi Moorpark Association of REALTORS® (“CSMAR”) is for the visitor's personal, non-commercial use and may not be used for any purpose other than to identify prospective properties visitor may be interested in purchasing. Any information relating to a property referenced on this web site comes from the Internet Data Exchange (“IDX”) program of CSMAR. This web site may reference real estate listing(s) held by a brokerage firm other than the broker and/or agent who owns this web site. Any information relating to a property, regardless of source, including but not limited to square footages and lot sizes, is deemed reliable.

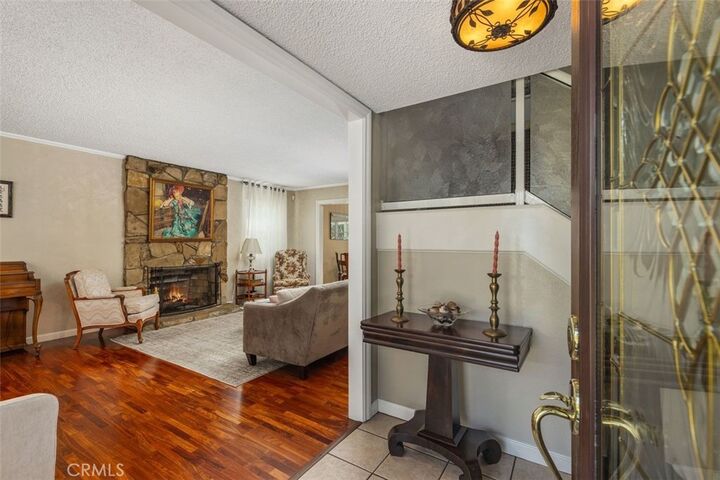
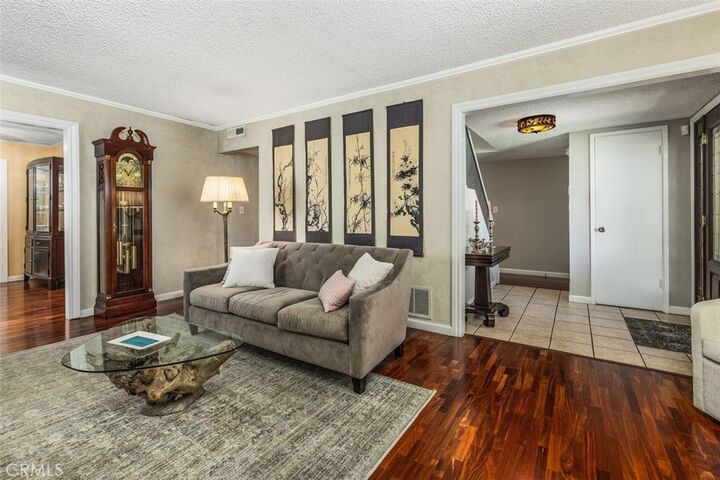
A welcoming formal entry leads to a spacious living room with a cozy fireplace, an elegant formal dining room, and a beautifully updated gourmet kitchen featuring abundant cabinetry, large walk-in pantries, and an open-concept design that flows seamlessly into the family room—perfect for everyday living and memorable holiday gatherings.
The thoughtfully designed floor plan includes one bedroom and a remodeled full bathroom with granite countertops on the main level, ideal for guests, extended family, or a private home office. Upstairs, you'll find three additional bedrooms, including a spacious primary suite with a remodeled en-suite bathroom featuring Corian countertops and a generous walk-in closet. Two additional upstairs bedrooms share a full bathroom.
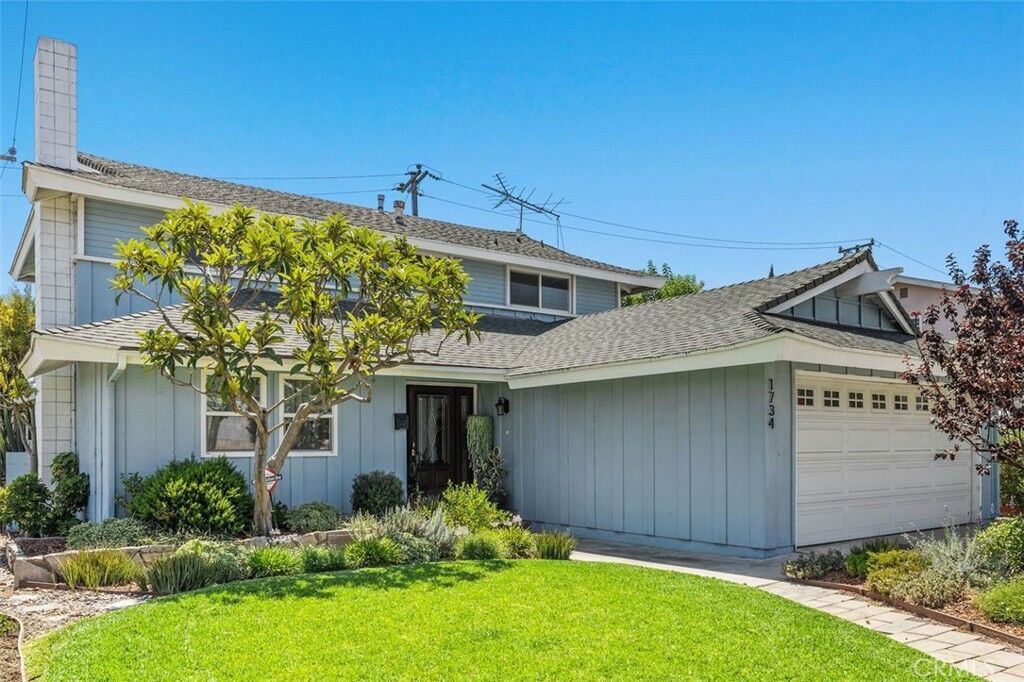
The beautifully landscaped front yard creates a warm first impression, while the large backyard offers an open patio that is perfect for entertaining, outdoor dining, BBQs, and family gatherings.
This exceptional home has been extensively updated with:
Newer dual-pane windows throughout (2022),
Newer bolted foundation (approximately 2 years ago),
Newer roof,
Newer engineered wood flooring downstairs,
Newer central heating system,
Newer wall air conditioning system,
High-efficiency water heater,
Electric vehicle charging station in the attached two-car garage,
Ceiling fans throughout the home,
Automatic sprinkler system in both the front and back yards,
The attached two-car garage provides direct access to the home for added convenience, along with an extra-long driveway offering additional parking.
Located in a peaceful and highly desirable neighborhood, this beautifully maintained home showcases true pride of ownership and is ready for its next fortunate owner. With its outstanding condition, quality upgrades, spacious floor plan, and inviting indoor-outdoor living, this fabulous home is a rare opportunity that will not last long!